
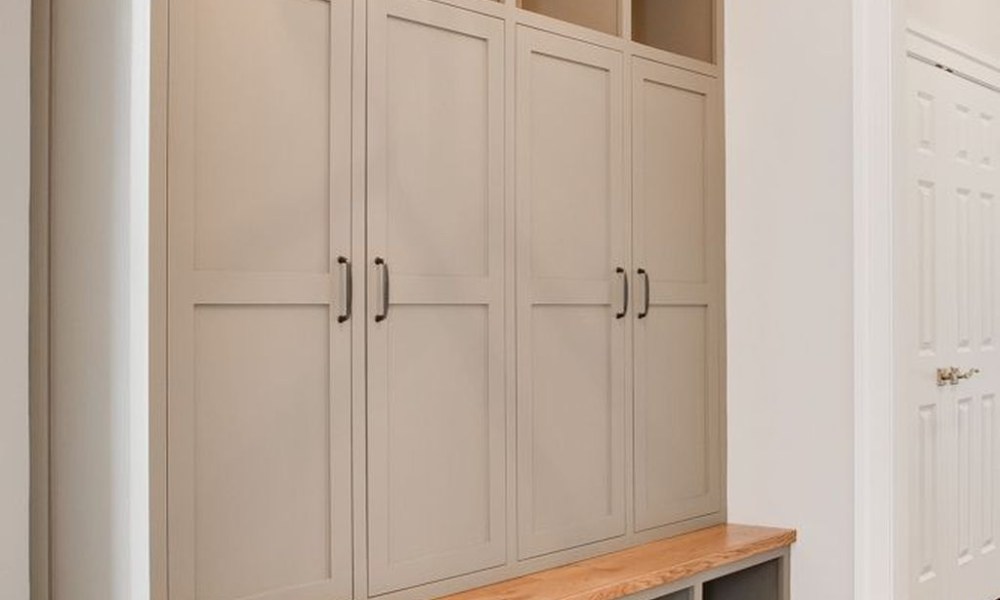
A garage conversion mudroom addition Roanoke VA homeowners plan represents one of the most practical ways to add usable square footage and daily functionality to a home without the cost and complexity of a full addition built from the ground up. Both projects transform spaces that are often underperforming relative to their potential — a garage used primarily for storage rather than vehicles, or an entry point from the garage that currently provides no organization or transition function — into spaces that genuinely improve how the home works every day.
Garage Conversions: What the Project Actually Involves
Converting an attached garage into finished living space is more involved than simply framing walls and adding drywall — and the projects that go smoothly are the ones that account for the full scope of what converting a garage to habitable space requires before work begins rather than discovering requirements mid-project.
The garage slab is typically lower than the home’s finished floor level, which means either pouring a new concrete topping to raise the level, building a subfloor system above the existing slab, or accepting the level difference and designing the transition accordingly. Insulation is a significant consideration — garage walls are typically uninsulated or minimally insulated, and the garage door opening that gets framed in needs to be treated as an exterior wall with appropriate thermal performance rather than an interior partition.
Heating and cooling the converted space requires extending the existing HVAC system or adding a supplemental system — and whether the existing equipment has capacity to condition additional square footage is a question that needs to be answered before the conversion scope is finalized. Electrical service typically needs to be expanded to meet residential occupancy requirements, and if a bathroom is planned as part of the conversion, plumbing rough-in adds another dimension to the project scope.
Getting a complete picture of these requirements upfront is what a home remodeling assessment provides — rather than discovering mid-project that the HVAC capacity or electrical panel needs upgrading, which extends timelines and budgets beyond what was initially planned.
Permit Requirements for Garage Conversions
Garage conversions in Roanoke and surrounding localities require permits and inspections that verify the conversion meets residential occupancy standards — which cover structural, electrical, mechanical, and egress requirements that don’t apply to garage use but are mandatory for habitable space. Egress is one of the most commonly overlooked requirements — bedrooms and habitable spaces require windows of specific minimum dimensions and height above floor for emergency exit, which the typical garage window doesn’t satisfy.
Working with a construction roanoke contractor who understands local permitting requirements and builds to code as standard practice ensures the conversion passes inspection and — critically — doesn’t create problems for future sale of the home when a buyer’s inspector or appraiser identifies unpermitted conversion work.
Mudroom Additions: The Entry Point That Changes Daily Life
A dedicated mudroom — whether carved from existing square footage at the garage-to-home transition or added as a small addition — is one of the highest daily-use-return investments available to families with active lifestyles, children, or pets. The entry point from the garage or from the back of the home is where school bags, sports equipment, coats, shoes, and the general accumulation of daily life enters the house — and how that entry point is designed directly determines whether that stuff lands on a functional organization system or on the kitchen floor.
A well-designed mudroom addresses the specific storage needs of the household using it — the number of people, the seasonal gear they carry, the pets that come through, the sport or activity equipment that needs to be accessible rather than buried. Built-in lockers with hooks above, bench seating with storage below, and designated cubbies for each family member’s items create a system that works with daily behavior rather than requiring discipline to maintain.
Mudroom Design and Material Considerations
Materials in a mudroom need to handle the conditions the space actually sees — wet footwear, muddy paws, damp coats, and heavy use from everyone in the household multiple times daily. Tile or luxury vinyl plank flooring that cleans easily, painted or moisture-resistant wall surfaces, and built-in cabinetry with durable finishes are the practical specifications that distinguish a mudroom that holds up from one that looks great initially and deteriorates quickly under actual use.
The remodel company roanoke va approach to mudroom design treats the space’s material specifications as seriously as those of any other room in the home — because a mudroom that fails under daily use conditions is a project that needs to be done again rather than one that keeps delivering value for years.
Combining Both Projects for Maximum Impact
For homes where the garage conversion and mudroom addition are adjacent — which describes most attached garage situations — combining both projects produces a better overall result than tackling them separately. The mudroom at the garage-to-home transition and the converted garage space beyond it work together as an organized entry and expanded living zone, with the design and material choices coordinated across both spaces rather than looking like separately planned projects attached to each other.