
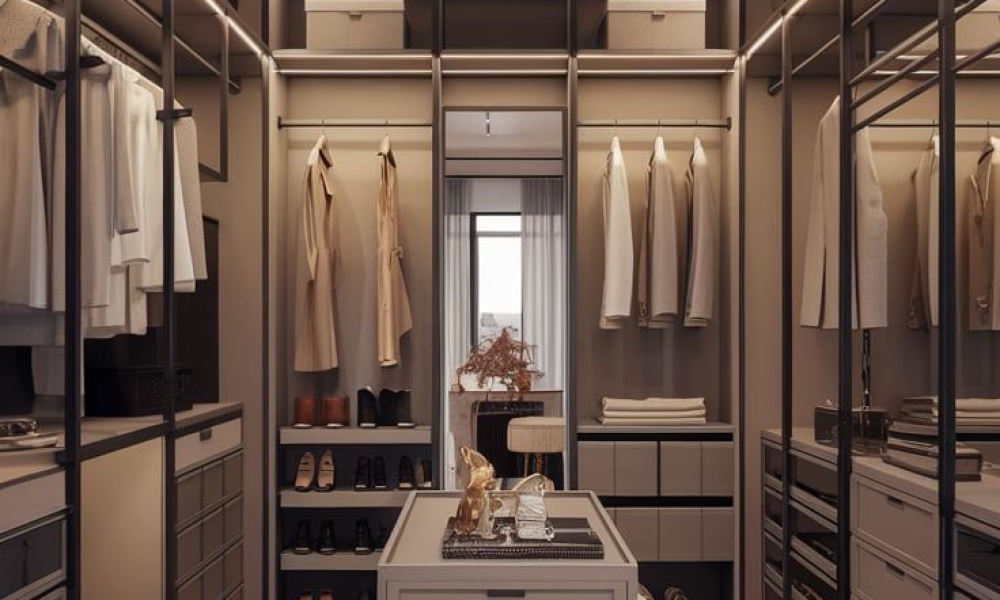
An architecture firm custom cabinetry process produces a fundamentally different result than selecting cabinetry as a finishing decision made after the architecture and interior design are already complete. That sequencing distinction — when cabinetry enters the design conversation rather than what it looks like — is where most of the difference between good and exceptional kitchens and closets actually originates. By the time cabinetry is being selected in the typical design process, some of the most important decisions that affect how it performs have already been made in ways that can’t be revisited.
The Problem With Treating Cabinetry as a Finish
Conventional residential design treats cabinetry as part of the finish selection phase — a choice made toward the end of a project, after structural decisions and space planning are locked in. The result is almost always cabinetry that fits the space it’s given rather than cabinetry that informed how that space was designed in the first place.
That distinction matters in practical ways. Upper cabinet height that reads as proportionate to a room’s ceiling depends on ceiling height decisions made during architectural design — decisions that were finalized without any input from whoever will eventually specify the cabinetry. Kitchen workflow and clearance distances are determined by how the space was laid out structurally, not by what cabinet depth would actually optimize the kitchen’s function. A pantry that’s two inches shallower than it could have been because of a structural decision made months earlier is a compromise that shows up every time someone tries to store something that doesn’t quite fit.
When an architecture firm is thinking about cabinetry from the beginning of the design process, those compromises don’t accumulate. Ceiling heights, structural placements, and space plans get made with the cabinetry’s requirements already factored in.
What the Kitchen Actually Gains
A kitchen designed with custom cabinetry services integrated from the architectural design phase can incorporate approaches that standard kitchen design doesn’t accommodate. Appliances concealed behind panel-matched doors that read as part of the cabinet run rather than interruptions in it. Storage solutions sized to the specific items that will actually go in them rather than to standard increments. Continuous grain runs across cabinet faces that treat the kitchen as a single furniture composition. Under-cabinet and toe-kick lighting planned and wired correctly because it was part of the original electrical design rather than retrofitted afterward.
The construction quality that European cabinetry systems bring to this process matters independently — hardware engineered for decades of daily use, soft-close mechanisms on every door and drawer as standard, interior fittings that maximize usable storage within a given footprint. But those quality features only deliver their full value when the cabinetry was designed to fit the space rather than fitted into a space designed without it.
The Closet as a Functional Living Space
Walk-in closets have evolved considerably in how seriously they’re taken as designed spaces. The best ones aren’t organized around a standard configuration applied to whatever room dimensions are available — they’re built around a detailed understanding of how the specific person using the space actually stores and accesses clothing.
Long hang versus short hang ratios vary significantly by wardrobe. Drawer configuration should match the specific items going in them rather than a default depth. Lighting matters enormously — a closet where colors read differently under artificial light than they do in natural light is a functional problem regardless of how beautiful the millwork is.
A custom closet designed by the same team managing the broader interior carries materials, finishes, and hardware through consistently rather than feeling like a separately designed space that happens to be adjacent to the bedroom. That material continuity is part of what makes a well-designed closet feel like an extension of the home rather than a utility space with better shelving.
Why Integrated Turn Key Delivery Matters
The precision required during cabinetry installation is high enough that fragmented project delivery — separate designer, separate cabinetry vendor, separate installer — consistently produces gaps that show up in the finished product. Panels that don’t align perfectly, hardware that doesn’t match what was specified, installation that interprets drawings differently than the designer intended.
A turn key services approach where a single integrated team manages the project from concept through installation eliminates those gaps internally. When the same team that designed the cabinetry is responsible for overseeing its installation, the standard the installation is held to is the standard of the design itself rather than the installer’s interpretation of it.
Designing for San Diego’s Lifestyle
San Diego’s indoor-outdoor lifestyle and abundant natural light create a specific design context that influences cabinetry decisions in meaningful ways. Lighter wood species that show fingerprints in dimmer environments perform beautifully in San Diego’s consistent daylight. Indoor-outdoor transitions create transitional storage needs that get incorporated into the cabinetry program when the design team is thinking about the whole home rather than individual rooms in isolation. An active lifestyle means equipment and gear storage needs to be solved architecturally rather than left as an afterthought.