
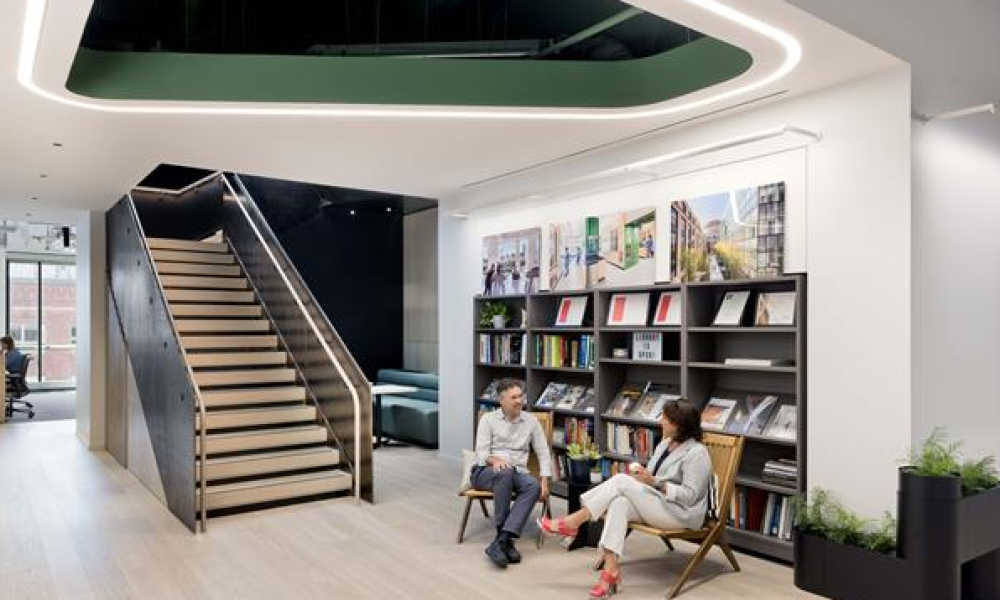
The inauguration of HGA’s new Boston headquarters, situated within the meticulously rehabilitated infrastructure of a preeminent Fort Point warehouse, transcends a mere corporate logistical adjustment; it represents a resonant articulation of a foundational paradigm shift in the professional services sector, particularly within the domain of interdisciplinary design. This relocation, departing from its longstanding antecedent on Congress Street, signifies more than augmented physical capacity for its seventy-five local professionals and prospective expansion, it embodies a strategic investment in the intellectual and cultural capital of the Greater Boston and New England regional markets. The firm’s deliberate selection of the 311 Summer Street edifice, originally consecrated in 1911 as the operational nexus of the Dwinell-Wright Coffee Company, positions this architectural act as a profound engagement with historical consolidation. The resulting spatial configuration, spanning the building’s two uppermost strata, functions as a living, palpable thesis—a complex “collage” where the structural authenticity of the past provides a counterpoint to the imperative of contemporary functionalism and technological integration.
The Thematic Synthesis of Heritage and the Avant-Garde
The design inception of HGA’s 12,000-square-foot facility is inherently predicated upon a dialectical relationship between preservation and innovation, transforming the new office into a self-referential case study of the firm’s integrated design philosophy. This interpretive move deliberately retains the venerable architectural lexicon of the warehouse, manifesting in the preservation of its arched fenestration, the inherent texture of exposed brickwork, and the substantial presence of timber structural beams. This historical reverence is juxtaposed with the seamless, yet striking, introduction of a contemporary architectural flourish: the crystalline “jewel box” addition, strategically cantilevered to afford panoramic urban vistas. This architectural gesture, a powerful visual and material juxtaposition, underscores the fundamental editorial argument: that modernity, rather than supplanting history, derives conceptual strength and aesthetic grounding from a continuous engagement with its legacy.
The centerpiece of this interior narrative is a newly constructed staircase, which transcends its merely utilitarian function as a means of vertical circulation, to become an anchoring element for a gallery designed for collaborative engagement, presentations, and cultural assembly. It serves as a symbolic tether, physically and metaphorically uniting the historic fifth floor with the contemporary architectural stratum above, thereby embodying the profound principle of function and meaning being inextricably intertwined in the firm’s ethos. The gesture highlights how modernity draws strength from the past, transforming the stairs into both a design statement and a collective achievement where heritage and innovation coexist in balance.
The deliberate choice of a revitalized historic warehouse over a newly constructed facility for the firm’s “reintroduction” in Boston is a critical conceptual move. It signals a sophisticated corporate maturity that values the tangible narrative of place—the enduring legacy of a structure that once facilitated global commerce, now repurposed as a laboratory for intellectual and creative production. This re-articulation of space is not a nostalgic retreat, but a forward-looking acknowledgment that the most potent innovation often occurs at the intersection of established materiality and speculative design. The office, therefore, becomes a dynamic illustration of the “collage” of old and new architecture that HGA champions for its clientele.
The Workplace as a Declarative Statement of Human-Centric Design
The strategic deployment of the office space serves as a declarative operational manifesto, reflecting HGA’s comprehensive approach to design, which now extends its purview beyond mere aesthetics to encompass the quantifiable metrics of human experience and well-being. The aspiration for WELL Silver certification is not an auxiliary goal but an integral component of the firm’s broader commitment to the articulation of sustainable, human-centric design solutions. This commitment aligns with the contemporary realization that the physical environment is a determinant of productivity, talent attraction, and long-term organizational health.
The deliberate spatial planning incorporates a diverse matrix of environments—ranging from phone rooms and dedicated focus spaces to huddle zones and reservable workstations—ensuring operational flexibility to accommodate the spectrum of contemporary work modalities. This sophisticated infrastructure prioritizes both physiological and psychological wellness, integrating elements such as acoustical control, abundant natural light, and adaptable furnishings, alongside specific accommodations like dedicated quiet zones. The integration of advanced Audio/Visual and Information Technology systems ensures a frictionless ecosystem for hybrid and in-person collaboration, a critical imperative in the current professional landscape. This seamless digital integration ensures that every employee, irrespective of work setting, remains fully connected and engaged.
Furthermore, the firm’s commitment to inclusive practices is underscored by the thoughtful incorporation of a reservable lactation room and a multipurpose wellness room, designed to support diverse needs including prayer, yoga, and meditation, complemented by amenities such as showers, lockers, and bicycle storage which further align with holistic sustainability objectives and respond directly to employee requests. The provision of these amenities elevates the workplace from a functional necessity to an element of organizational care, reinforcing HGA’s commitment to inclusion and employee well-being. As Breana Werner, the Science + Technology design principal and Director of the Boston Office, observes, the office’s creation was a “living case study” for the forward-thinking corporate environments HGA delivers for its clients every day. She further specifies that every design element, from spatial planning to digital integration, was “intentionally selected to foster flexibility, flow, and employee well-being”. The space is a direct reflection of HGA’s contemporary identity: “rooted in design excellence, invested in our people, and aligned to meet the needs of Boston’s cutting-edge Healthcare, Arts, Community, Education, and Science + Technology companies”.
The Expansion of Thematic Expertise in a High-Value Market
The new Fort Point location serves as the central operational nexus for a Boston team whose specialized expertise has achieved national resonance across several high-value sectors. The Science + Technology practice, significantly bolstered by the 2018 integration of Wilson Architects, possesses a foundational history spanning over three decades and an expansive client portfolio that includes prominent academic research institutions and corporate life sciences entities nationwide. Locally, this team has completed notable projects for Harvard University, the Massachusetts Institute of Technology (MIT), Dartmouth College, Biocytogen, The Broad Institute, and the development of a new research and innovation campus for Cell Signaling Technologies in Manchester-by-the-Sea. This deep immersion in the specialized requirements of high-level research infrastructure establishes HGA as a critical partner in the region’s knowledge economy.
Similarly, the growing Healthcare practice engages with leading regional medical systems and providers, concentrating on the design of innovative, human-centered solutions that navigate complex technical requirements while simultaneously elevating the experience of both patients and staff. Their expanding reach and impact are driven by a commitment to design excellence in a highly regulated and rapidly evolving domain. Complementing these specializations is the award-winning Arts, Community, and Education practice, which has garnered national recognition for projects such as the mass timber construction of Barry Mills Hall and the John and Lile Gibbons Center for Arctic Studies at Bowdoin College in Brunswick, Maine, alongside transformative renovations for esteemed institutions like The Hotchkiss School, an independent boarding school in Connecticut. The synthesis of these specialized practices—spanning the continuum of scientific discovery, human health, and cultural formation—positions HGA not merely as an architectural provider, but as a holistic design partner capable of addressing the complex societal imperatives of the twenty-first century.
Locational Strategy as a Catalyst for Cultural and Professional Synergy
The selection of the Fort Point neighborhood is a deliberate strategic move, positioning the firm within one of New England’s largest artists’ communities and providing an immediate adjacency to a rich constellation of cultural and culinary resources, as well as critical transit connections. This strategic placement is not merely for amenity; it is designed to enhance and enliven the professional experience, fostering an environment where cultural exposure directly informs and elevates creative work. Furthermore, the office’s proximity to major research organizations, leading universities, and prominent healthcare institutions ensures that HGA remains physically and intellectually integrated into the very ecosystems it serves. The neighborhood, with its fusion of industrial heritage and contemporary creative energy, mirrors the design philosophy executed within the office itself.
HGA, a collective of over 1,200 architects, engineers, interior designers, planners, researchers, and strategists, is committed to creating a positive, lasting impact for its clients and communities through research-based, holistic solutions. Their belief that superior design necessitates a sense of curiosity, forming deep insight into clients, their contextual realities, and the human condition, underscores the intellectual gravity of their work across multiple markets, encompassing healthcare, science and technology, corporate, cultural, education, and local and federal government. The Fort Point move solidifies this commitment, acting as a profound statement that the physical environment is an indispensable component of the firm’s overarching mission. The new Boston office, therefore, stands as an exemplar of the firm’s integrated vision for the future, where heritage and innovation coalesce to define the modern workspace. To learn more about the firm’s integrated approach to design, which views the built environment as a dynamic reflection of human purpose, one can visit HGA.com.