
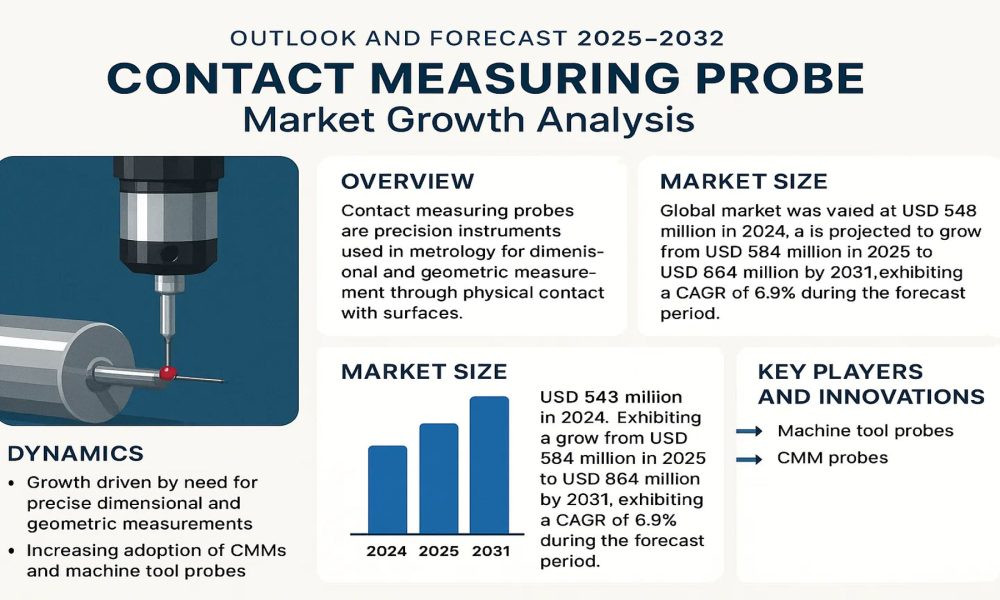
Global Contact Measuring Probe market size was valued at USD 548 million in 2024. The market is projected to grow from USD 584 million in 2025 to USD 864 million by 2031, exhibiting a CAGR of 6.9% during the forecast period.
Get FREE Sample of this Report at https://www.intelmarketresearch.com/download-free-sample/9772/contact-measuring-probe-market
Contact measuring probes are precision instruments used in metrology for dimensional and geometric measurement through physical contact with surfaces. These devices form critical components of coordinate measuring machines (CMMs) and other high-precision measurement systems. The probe’s primary function is to capture accurate surface data points, enabling quality control across manufacturing processes. The market offers various probe types, including machine tool probes and CMM probes, which cater to different industrial requirements.
What are Contact Measuring Probes?
Contact measuring probes are high-precision dimensional measurement devices that physically contact surfaces to capture geometric data points. These instruments serve as critical components in coordinate measuring machines (CMMs) and automated manufacturing systems, ensuring micron-level accuracy in product inspection. The market offers specialized probe types including machine tool probes for CNC applications and scanning probes for complex surface measurements, each addressing distinct industrial metrology requirements.
The market growth is driven by increasing industrial automation and the adoption of Industry 4.0 technologies, which demand higher measurement accuracy and efficiency. Furthermore, stringent quality control requirements in sectors like automotive and aerospace are accelerating probe adoption. Recent advancements in probe technology, including improved sensor capabilities and wireless connectivity, are creating new opportunities in the market. Leading manufacturers like Renishaw and Hexagon are continuously innovating to meet evolving industry demands for precision measurement solutions.
MARKET DRIVERS
Industry 4.0 and Smart Manufacturing Adoption to Accelerate Probe Demand
The global shift toward smart manufacturing and Industry 4.0 is significantly driving the contact measuring probe market. As manufacturers adopt automated production lines and data-driven quality control systems, the need for precise dimensional measurement continues to grow. Automated measurement systems incorporating contact probes now account for over 35% of quality inspection processes in precision engineering industries. These probes enable real-time process control and closed-loop manufacturing by providing micron-level accuracy feedback to CNC machines and robotic systems.
Stringent Quality Standards in Aerospace to Fuel Market Expansion
The aerospace sector’s rigorous quality requirements present substantial growth opportunities for high-precision contact probes. Aircraft components typically require dimensional tolerances within ±0.0005 inches, creating sustained demand for advanced measurement solutions. Recent expansions in commercial aircraft production, with aircraft manufacturers targeting 50-60% output increases by 2028, will further propel probe adoption. These probes are critical for verifying complex geometries in turbine blades, fuselage components, and landing gear assemblies where measurement accuracy directly impacts flight safety.
➤ The automotive industry’s transition to electric vehicles is creating new measurement challenges, with battery components and powertrain systems requiring specialized probe configurations that can withstand high-voltage environments while maintaining sub-micron precision.
Furthermore, the medical device sector’s growing reliance on miniature, high-tolerance components is prompting manufacturers to integrate advanced tactile probing systems into their quality assurance processes.
MARKET OPPORTUNITIES
Additive Manufacturing Quality Assurance Creates New Probe Applications
The rapid adoption of industrial 3D printing presents substantial growth opportunities for contact probe manufacturers. Additive manufacturing processes require specialized measurement solutions capable of verifying complex internal geometries and surface textures that traditional manufacturing methods don’t produce. Market leaders have responded by developing innovative probing systems specifically designed for powder-bed fusion and binder jetting applications, with these specialized solutions expected to grow at nearly double the rate of conventional probe systems through 2030.
Integration with Digital Twin Systems Opens New Prospects
The increasing implementation of digital twin technologies in manufacturing creates promising opportunities for smart probing systems. Advanced probes that can provide real-time measurement data to digital twin platforms enable predictive quality optimization and virtual process simulation. This integration allows manufacturers to correlate measurement results with production parameters at unprecedented levels, potentially reducing scrap rates and improving first-pass yield. Early adopters of these integrated systems report quality-related cost reductions of 12-18% across their manufacturing operations.
By Type
- Machine Tool Probe
- CMM Probe
CMM Probe dominates the market, thanks to its precision measurement capabilities in high-performance industrial applications.
By Application
- Machinery and Tooling
- Automotive
- Electronic Industry
- Aerospace and Defense
Automotive leads due to stringent quality control requirements and integration into precision manufacturing processes.
By Installation
- Stationary
- Portable
Stationary probes are preferred in large-scale industrial setups, ensuring consistent measurement accuracy with fixed setups.
By Technology
- Touch Trigger
- Scanning
- Multi-Sensor
Scanning technology gains traction for its high-speed data acquisition and ability to measure complex surface geometries accurately.
List of Key Contact Measuring Probe Companies Profiled
- Renishaw plc (UK)
- Hexagon AB (Sweden)
- Zeiss Industrial Metrology (Germany)
- Marposs Corporation (Italy)
- Blum-Novotest GmbH (Germany)
- Heidenhain GmbH (Germany)
- Metrol Co., Ltd. (Japan)
- HARBIN PIONEER M&T CO.,LTD (China)
- Dongguan Qidu Metrology Technology Co., Ltd. (China)
CONTACT MEASURING PROBE MARKET TRENDS
Industry 4.0 Adoption Drives Demand for High-Precision Probes
The increasing adoption of Industry 4.0 technologies is fueling significant demand for advanced contact measuring probes in manufacturing. As factories transition to smart manufacturing, the need for real-time, high-precision dimensional measurement has become critical. Modern CNC machines and robotic systems increasingly integrate tactile probes with sub-micron accuracy, with the global market for machine tool probes growing at an annual rate of 7.2%. Furthermore, the development of wireless probe systems and IoT-enabled measurement solutions allows seamless data integration with factory automation systems, enhancing quality control processes across production lines.
Other Trends
Automotive Electrification Accelerates Precision Measurement Needs
The rapid shift toward electric vehicle production is creating new opportunities for contact probe manufacturers. EV components like battery housings and electric motor parts require tighter tolerances compared to traditional automotive parts, with measurement accuracy requirements improving from ±50 microns to often ±10 microns. This precision demand has led to a 30% increase in CMM probe adoption by automotive suppliers since 2020, particularly for battery module alignment verification and power electronics inspection.
Recent Developments in the Contact Measuring Probe Market
The Contact Measuring Probe market has experienced notable advancements driven by the growing demand for precision measurement and quality control across manufacturing industries. In 2024, key players introduced high-accuracy and multi-sensor probes to enhance performance in coordinate measuring machines (CMMs) and machine tools. Technological innovations such as touch-trigger probes, scanning probes, and wireless connectivity are improving measurement speed, flexibility, and data integration. Additionally, manufacturers are focusing on automation-ready and industry 4.0-compatible solutions to support smart factories. Strategic partnerships and expansions in Asia-Pacific and North America are further accelerating market growth, meeting rising demand from automotive, aerospace, and electronics sectors.
Get FREE Sample of this Report at https://www.intelmarketresearch.com/download-free-sample/9772/contact-measuring-probe-market
About Intel Market Research
Intel Market Research delivers actionable insights in technology and infrastructure markets. Our data-driven analysis leverages:
- Real-time infrastructure monitoring
- Techno-economic feasibility studies
Competitive intelligence across 100+ countries
Trusted by Fortune 500 firms, we empower strategic decisions with precision.
International: +1(332) 2424 294 | Asia: +91 9169164321
Website: https://www.intelmarketresearch.com
Follow us on LinkedIn: https://www.linkedin.com/company/intel-market-research